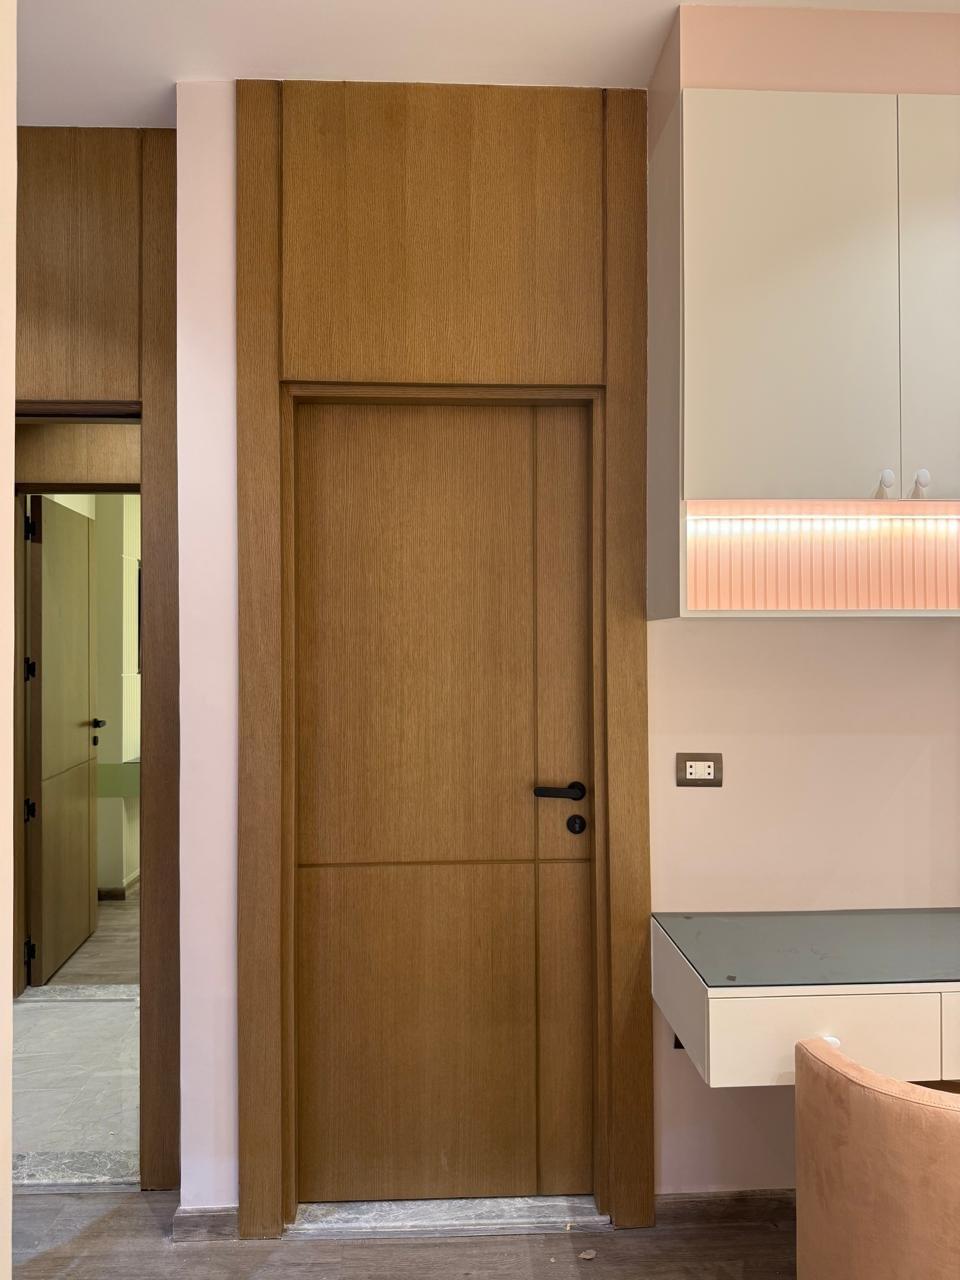
Selected stories with clear scope and verified imagery, from concept through installation.
Selected project stories
01 / 05
Residential developments / Egypt
SODIC
SODIC
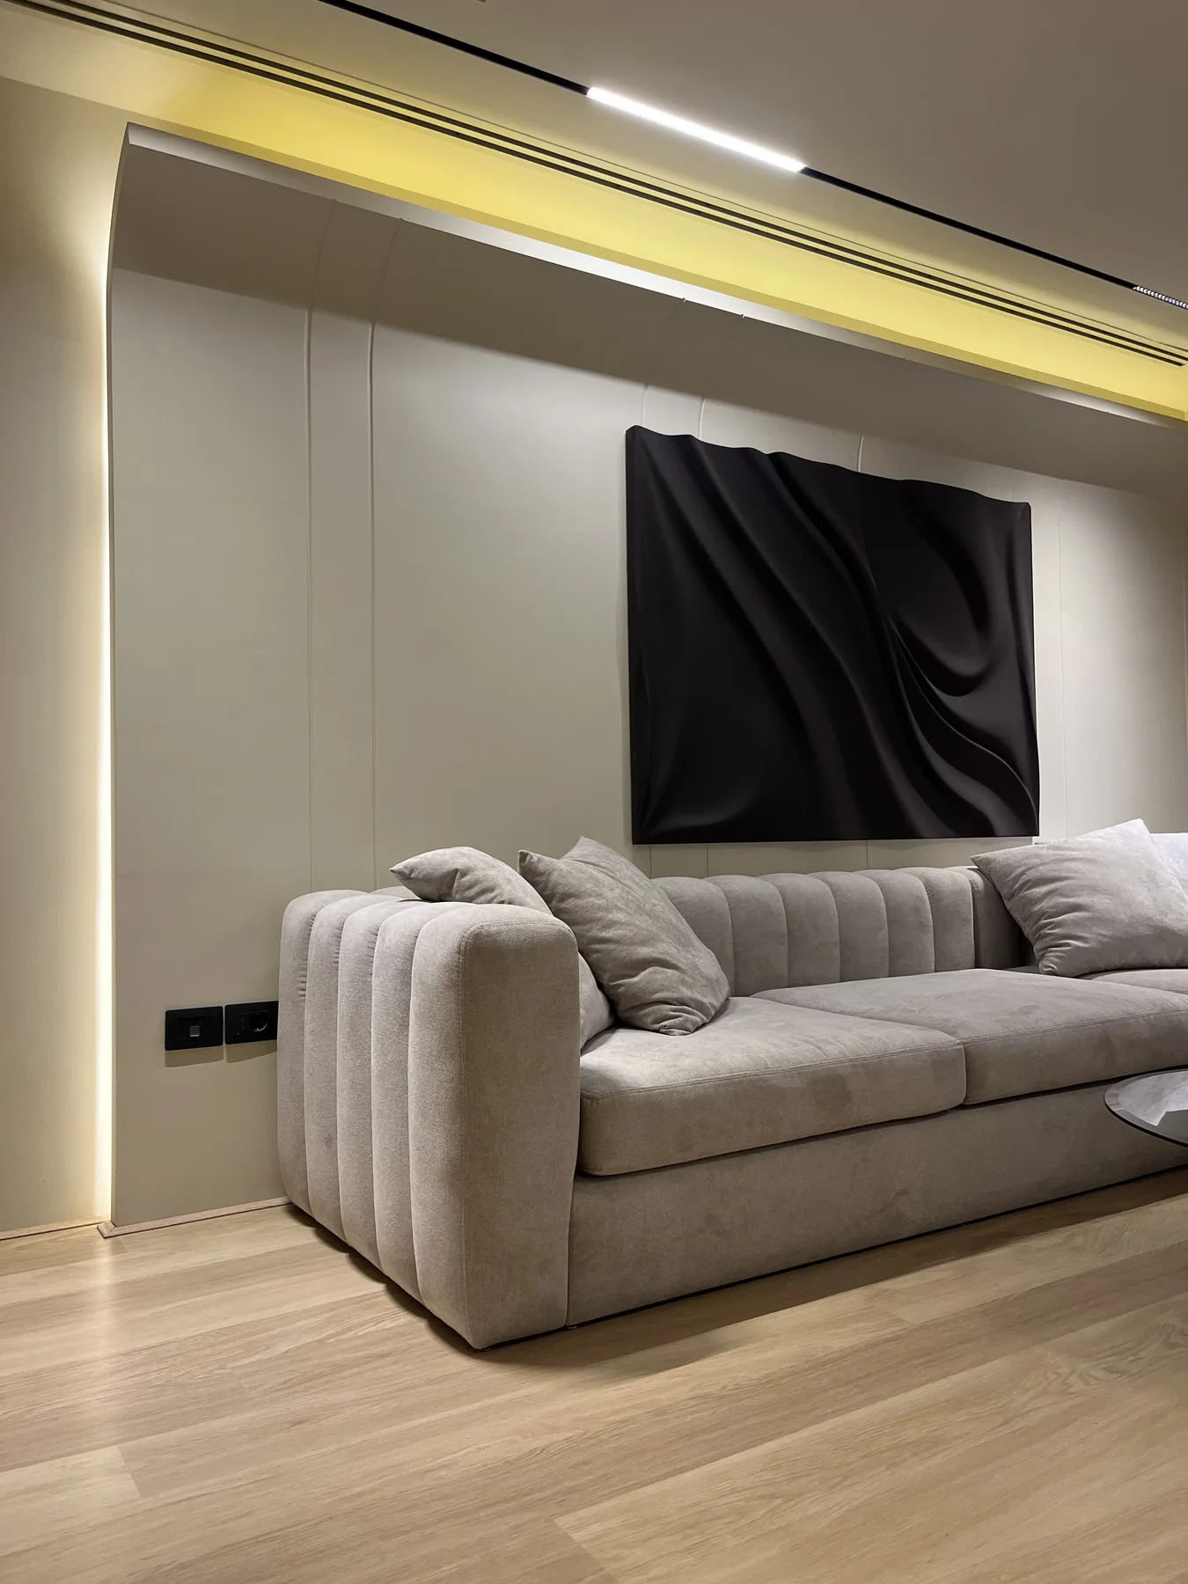
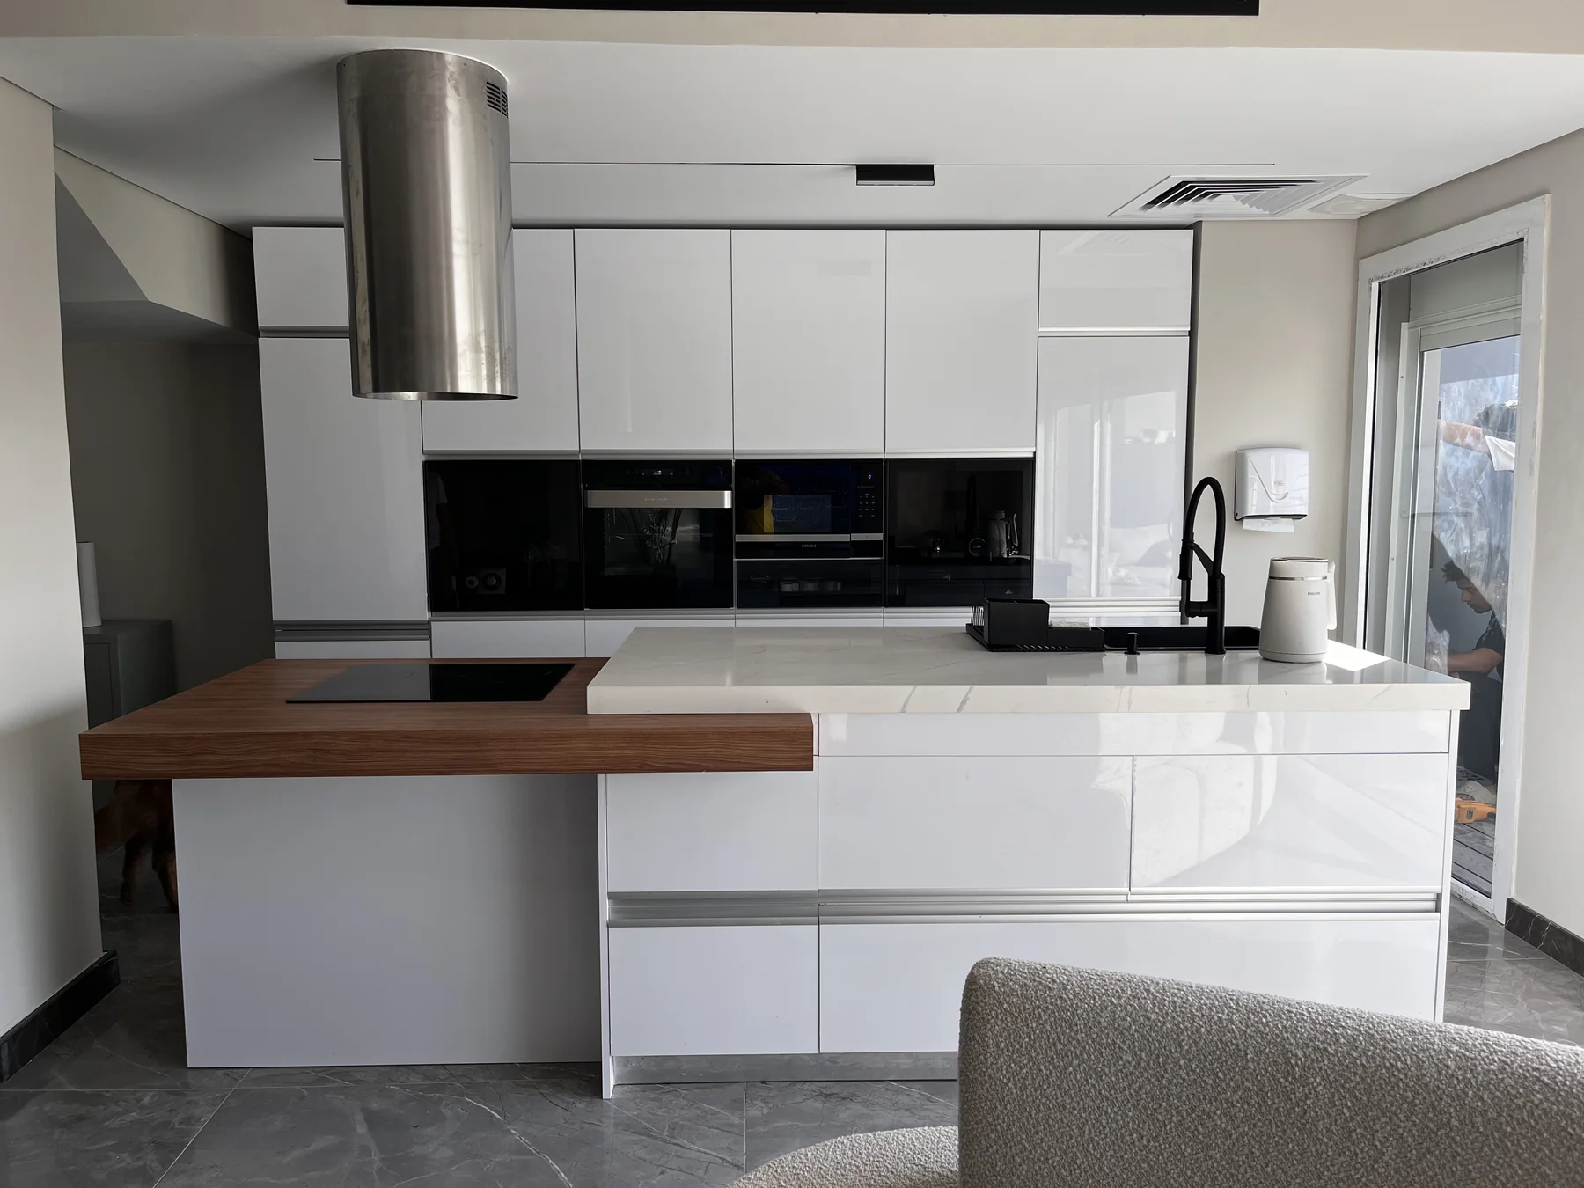
A residential joinery package that moves from fluted walls and concealed storage to stair, kitchen and living details in one timber-led language.Open the story ↗
Residential developments / Egypt
SWANLAKE
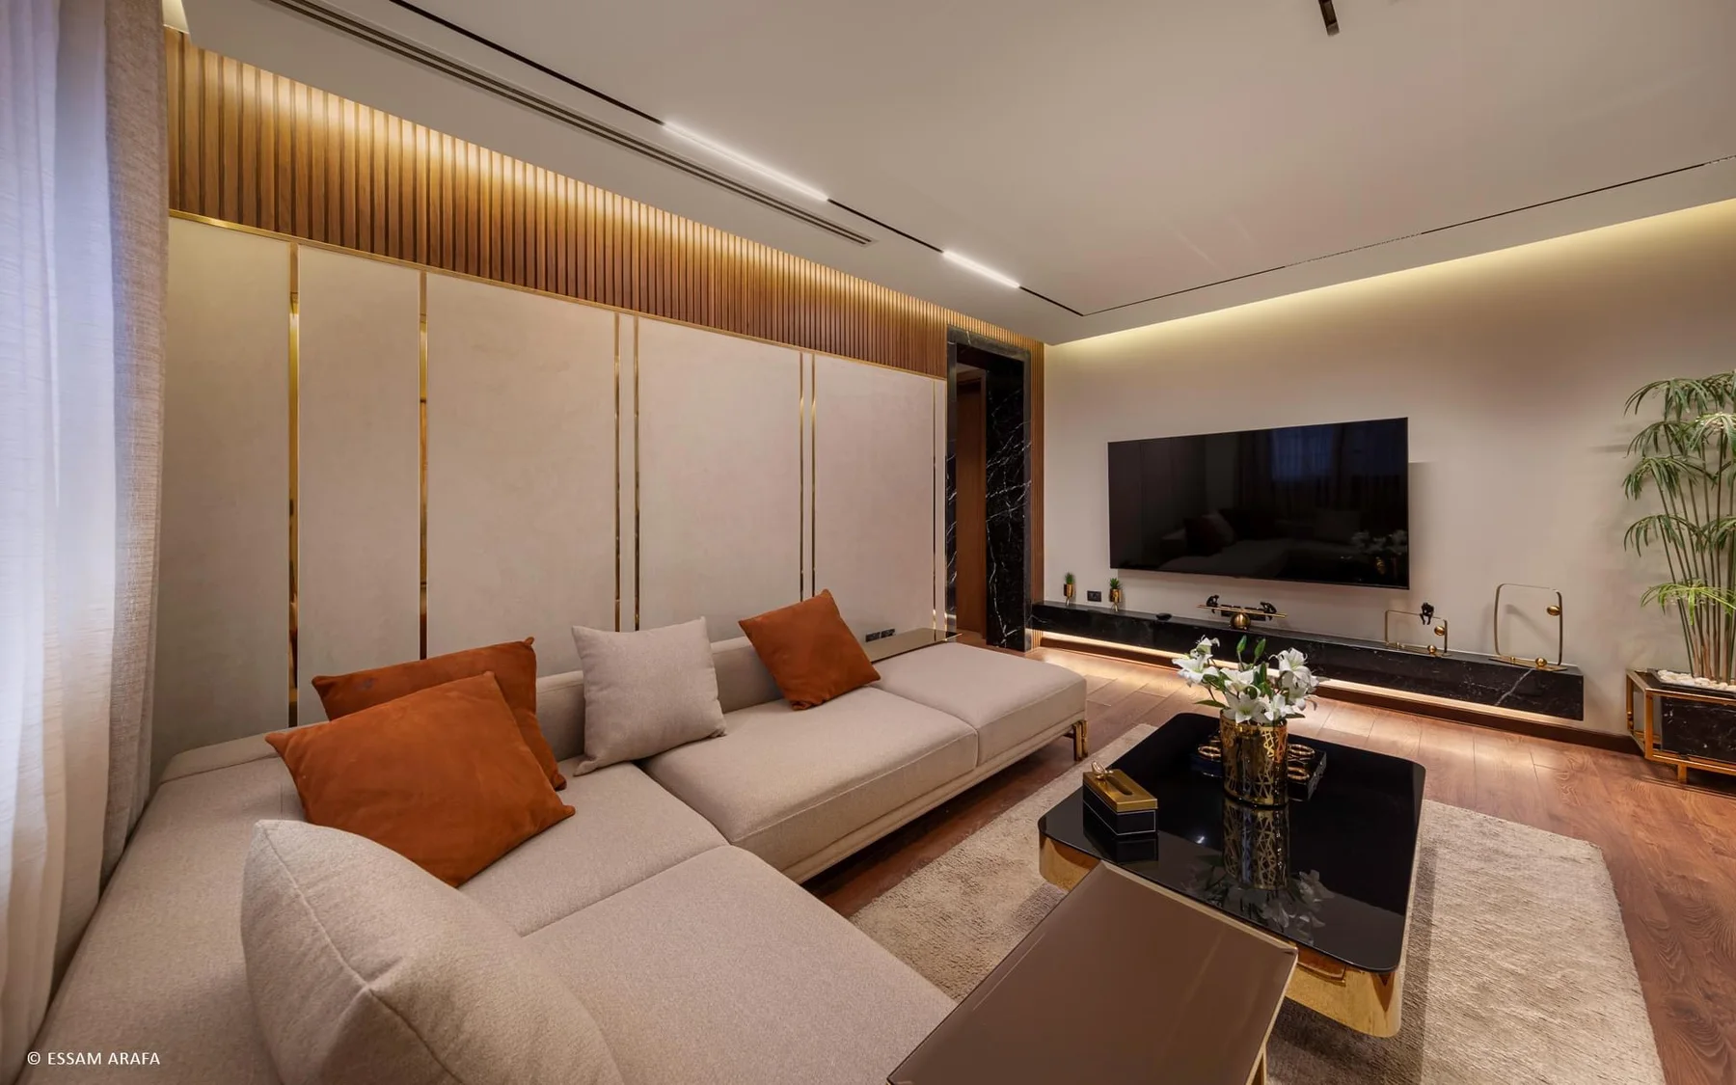
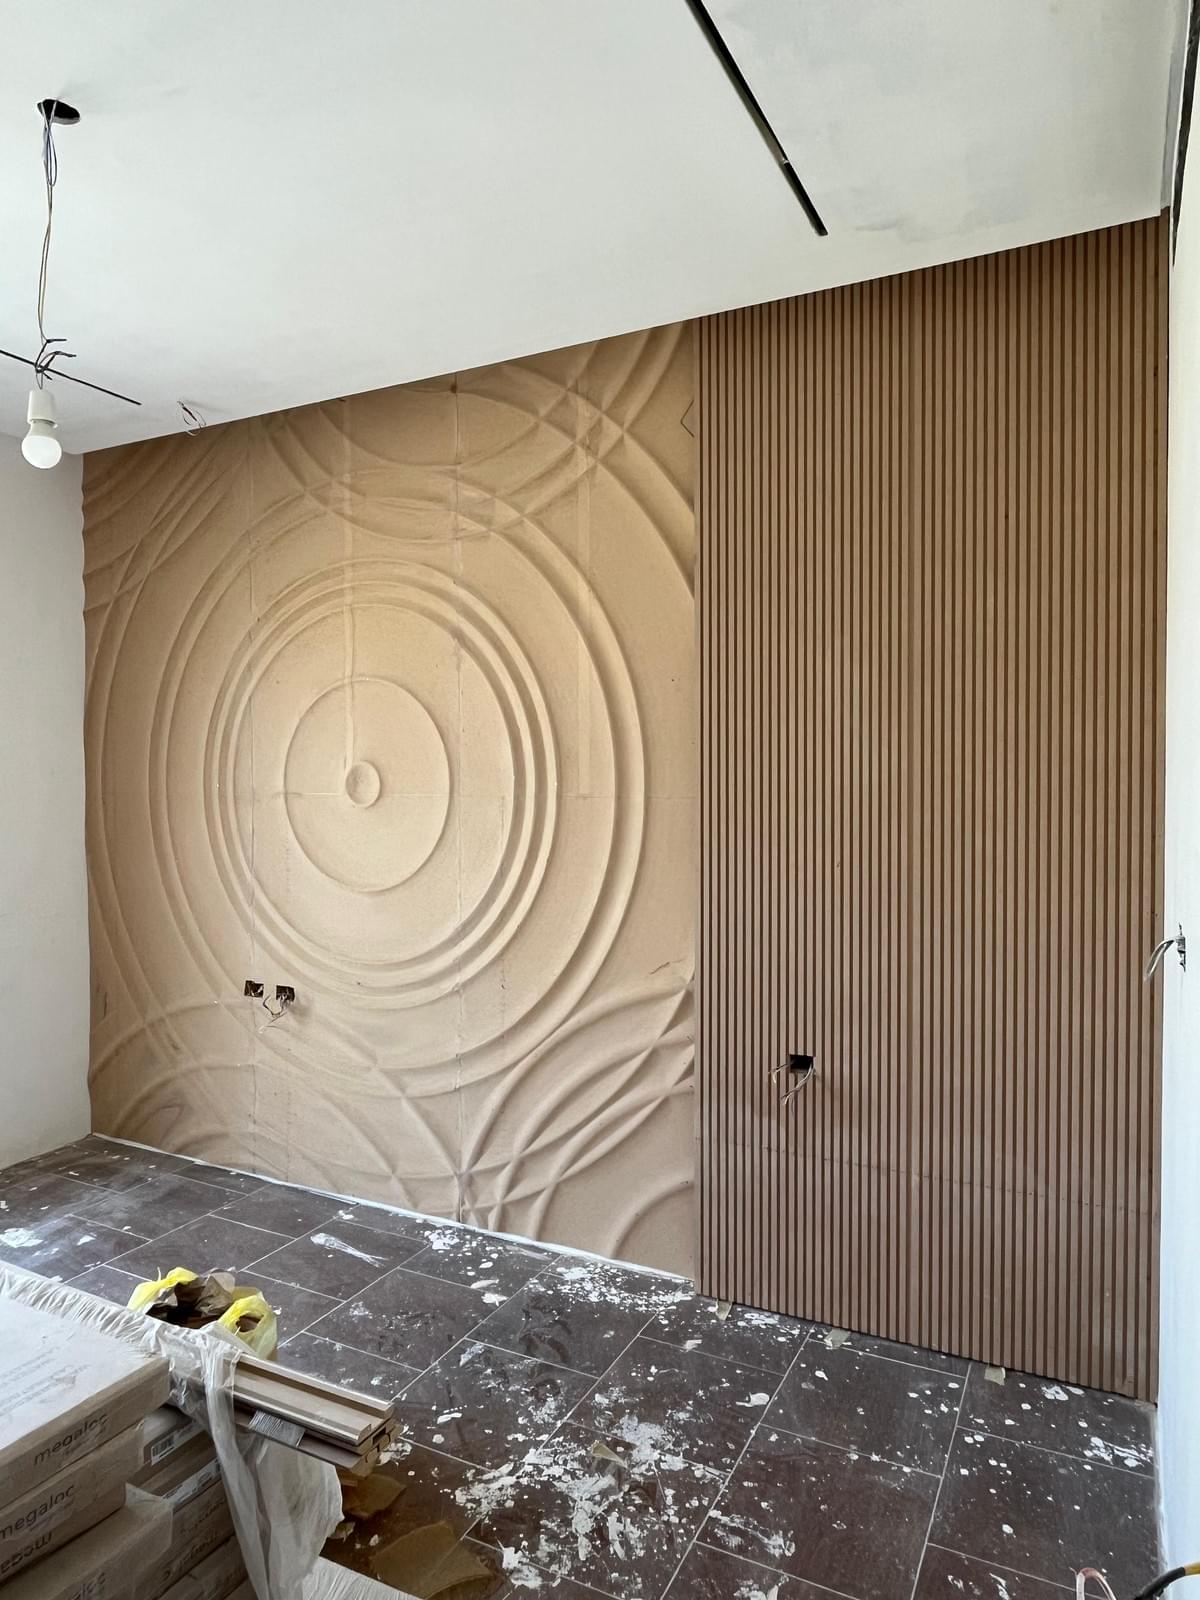
A residential interior package where warm timber walls, media joinery and furniture carry one continuous language.Open the story ↗
Residential developments / Egypt
SODIC
SODIC
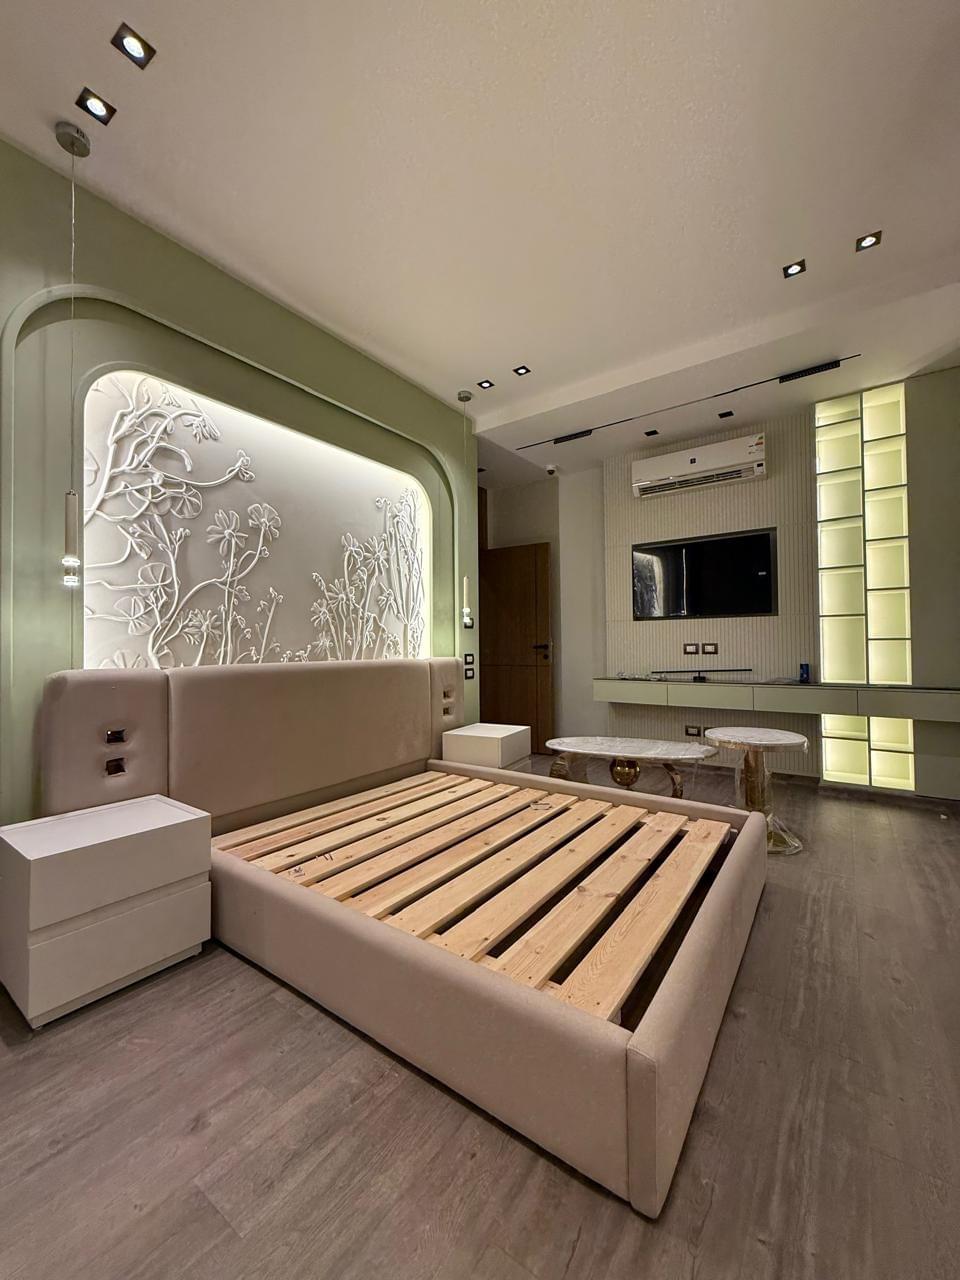
A room-by-room study of fluted wall rhythms, dressing storage, and quiet bedroom joinery throughout the SODIC Villette home.Open the story ↗
Residential developments / Egypt
PLAYA
PLAYA
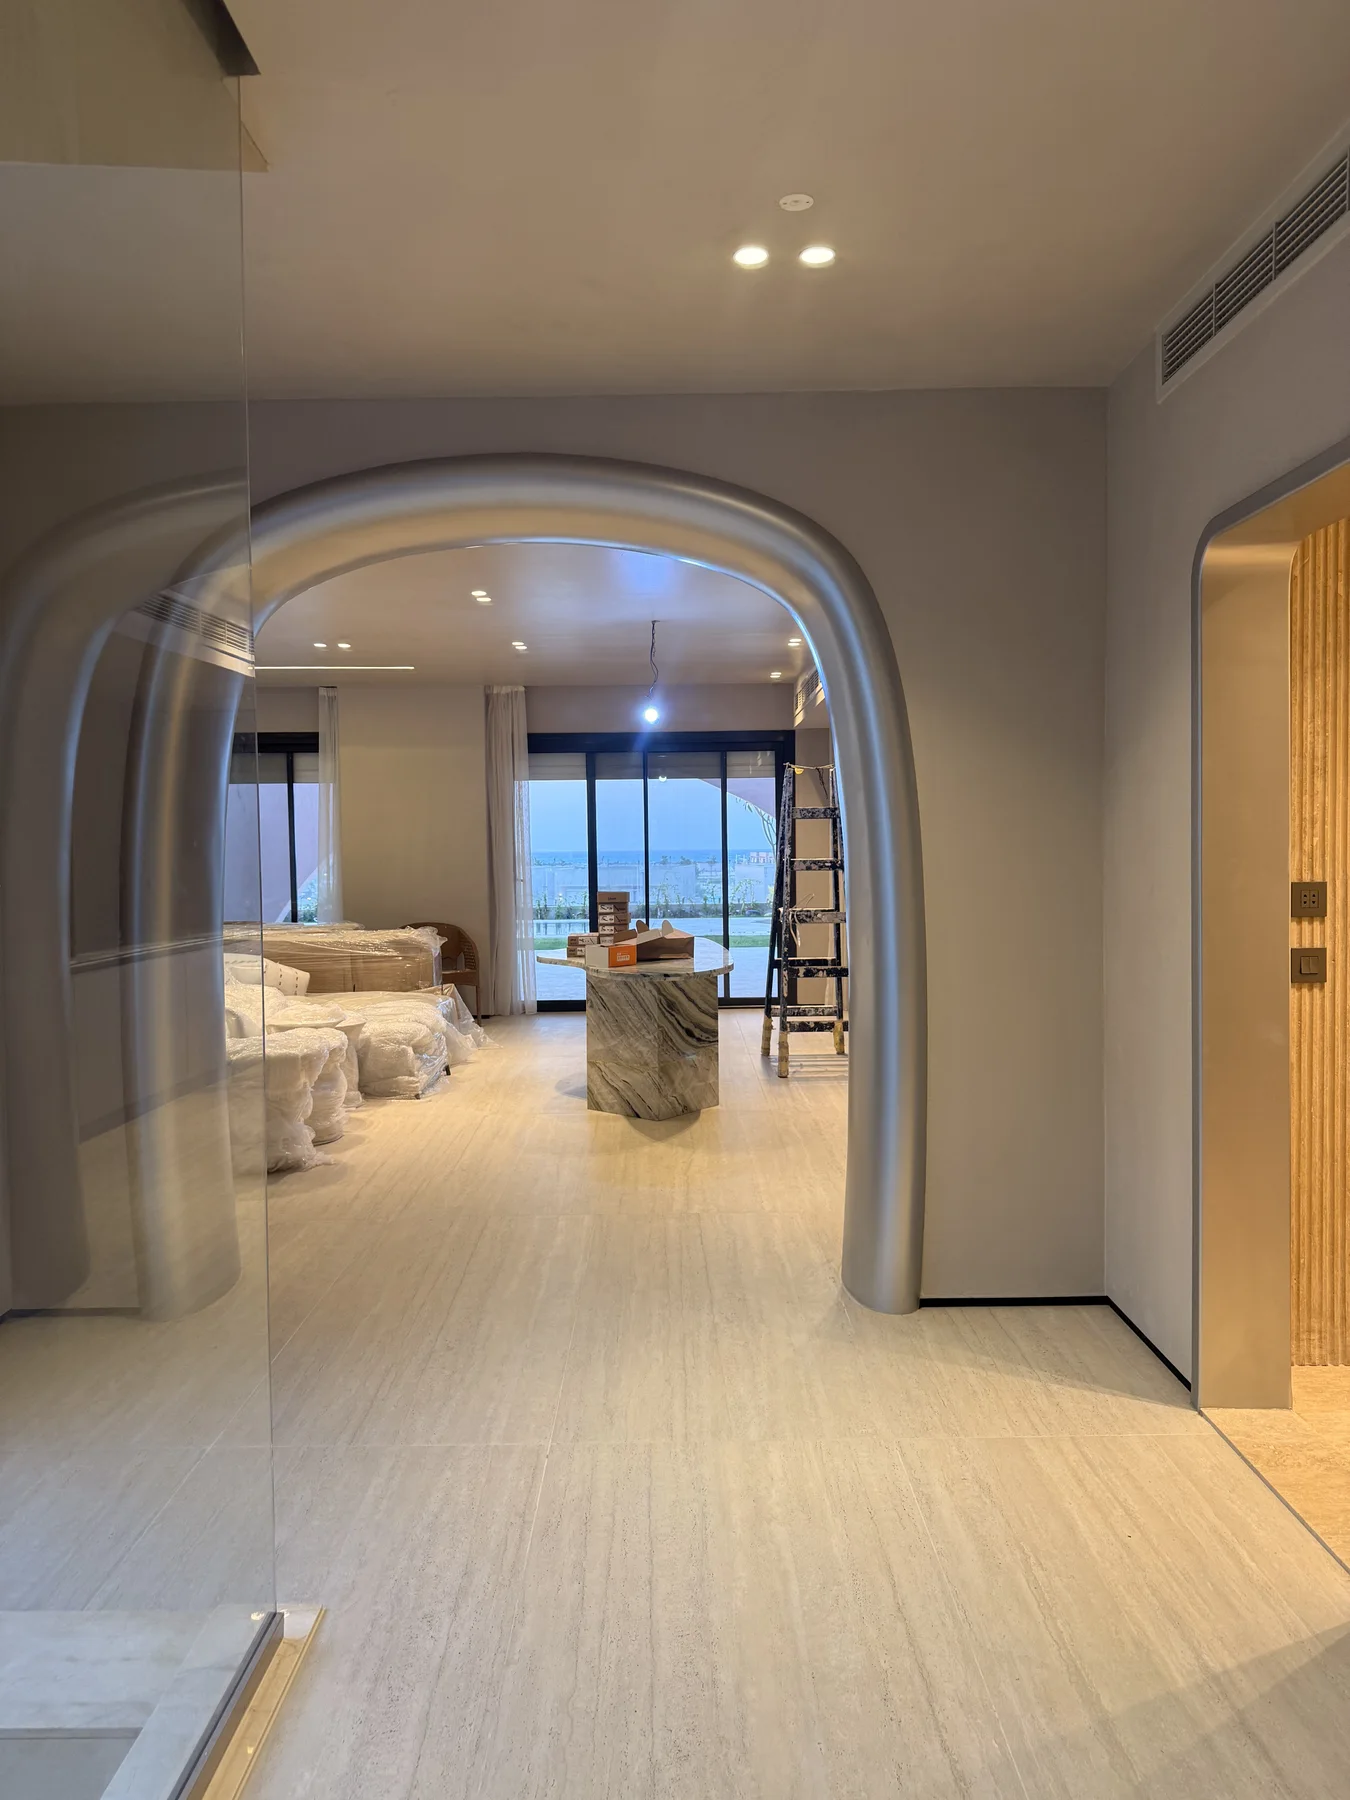
A layered residential sequence where dressing-room storage, door sets and stair details carry the same measured rhythm from entry to private rooms.Open the story ↗
Workplace / Cairo
CFC
CFC
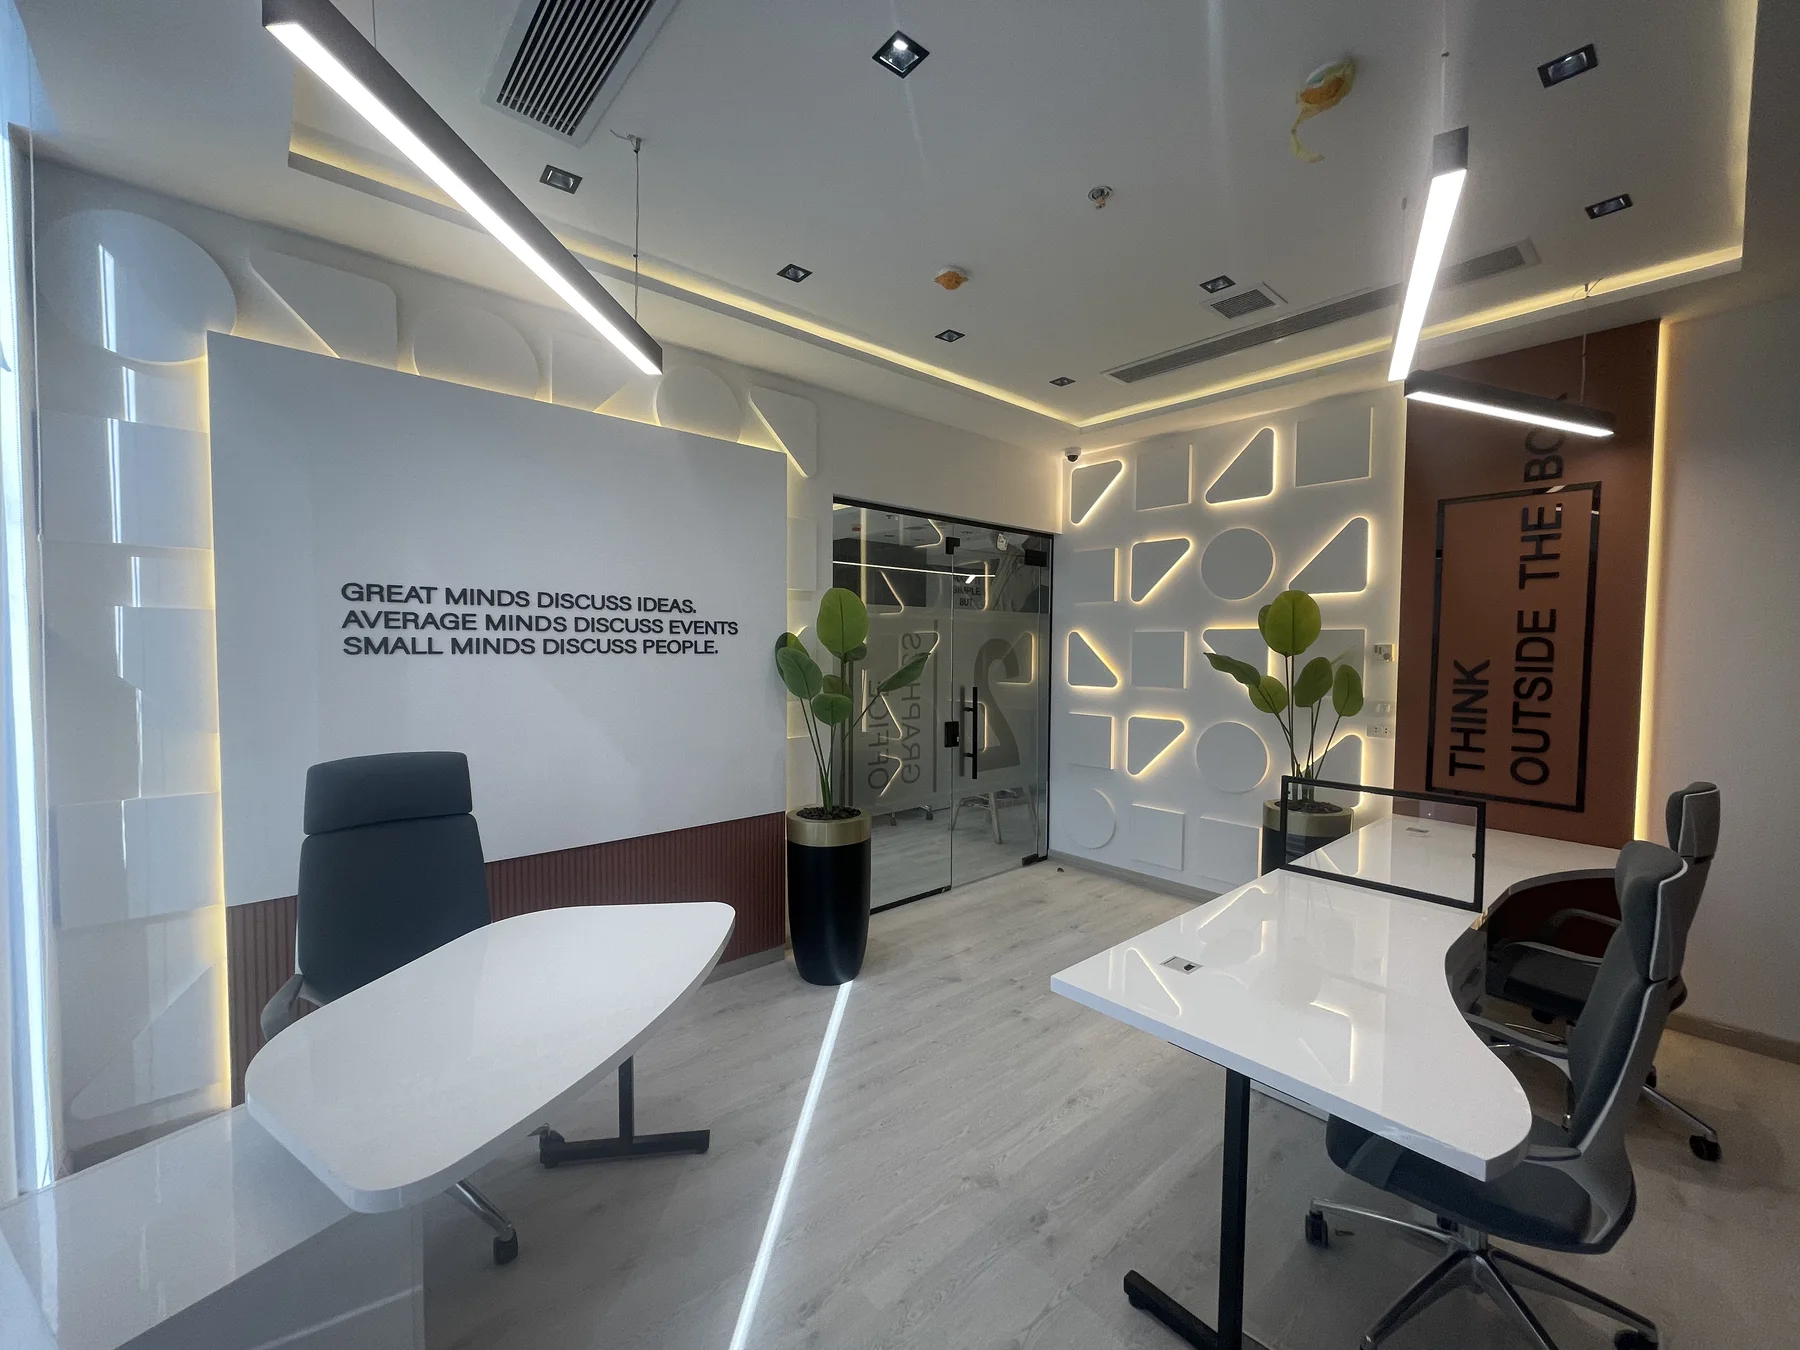
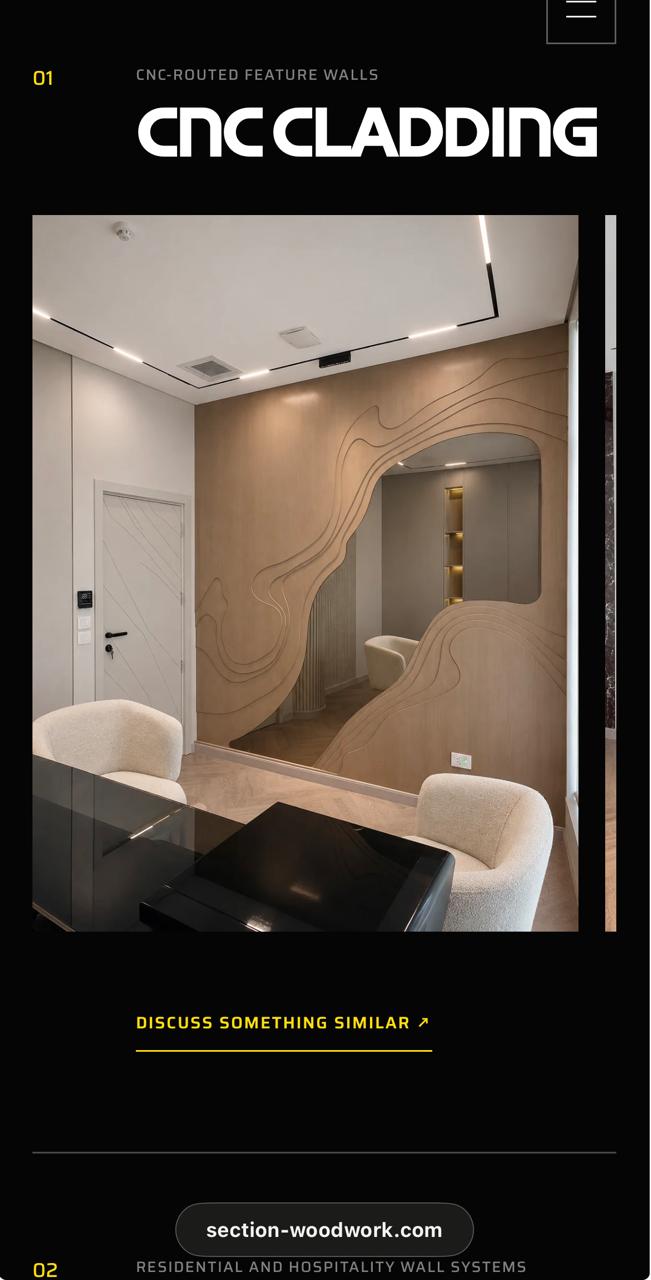
A workplace interior shaped by timber walls, reception joinery and precise lighting details that make arrival feel considered.Open the story ↗


 MADE WITH WOOD