Overview
A residential joinery package that moves from fluted walls and concealed storage to stair, kitchen and living details in one timber-led language.
Selected wall, stair, kitchen and joinery photography from the SODIC Drive folder; quantities, locations and programme remain intentionally unlisted.
- Sector
- Residential developments
- Location
- Egypt
- Elements
- Cladding only
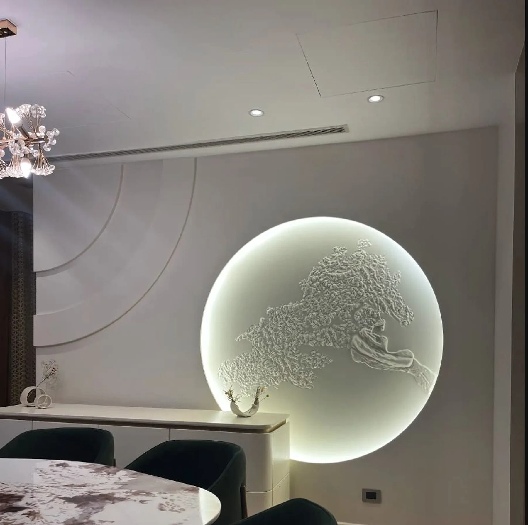
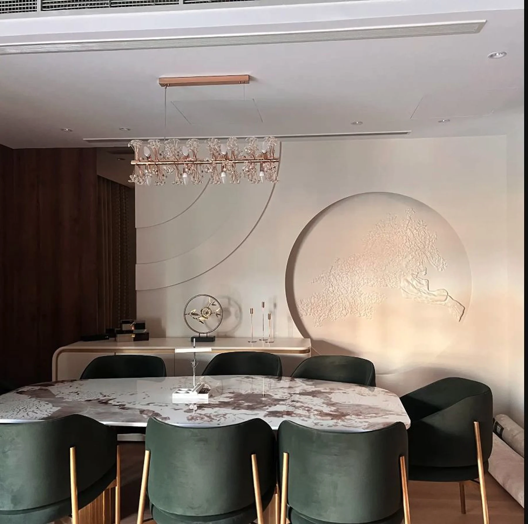
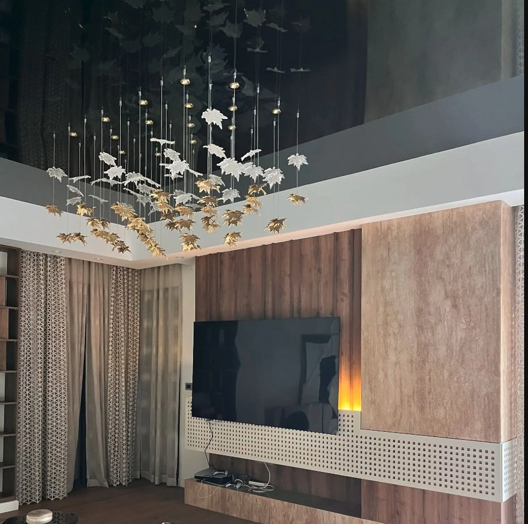
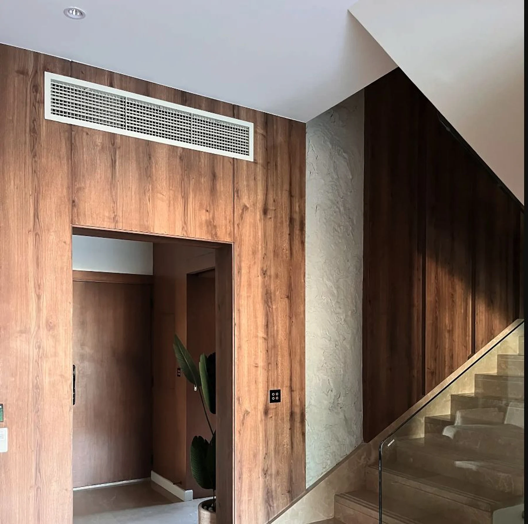
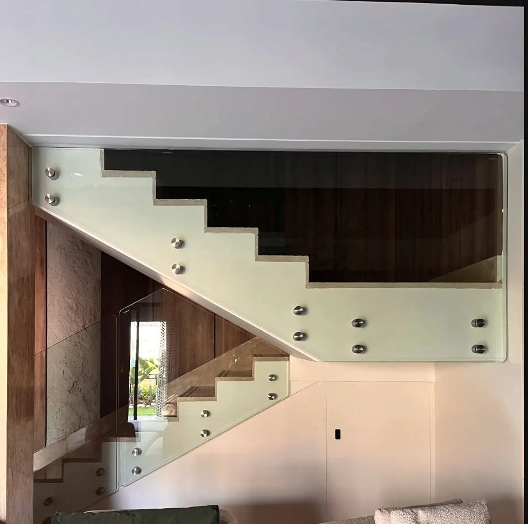
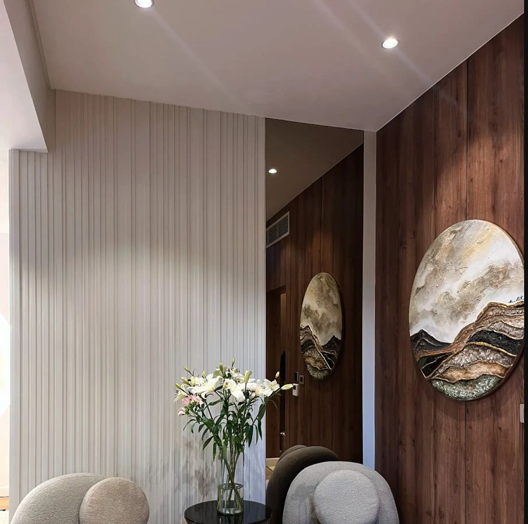
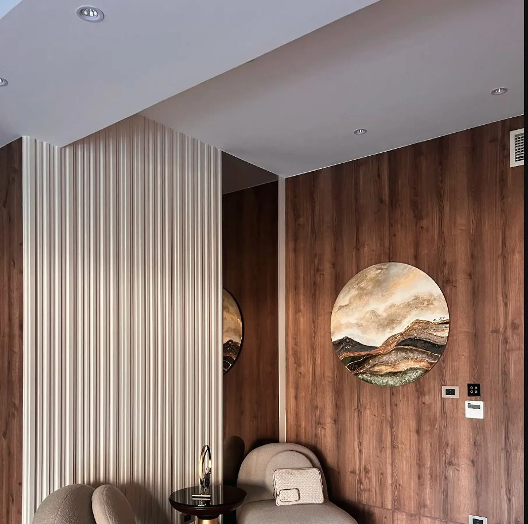
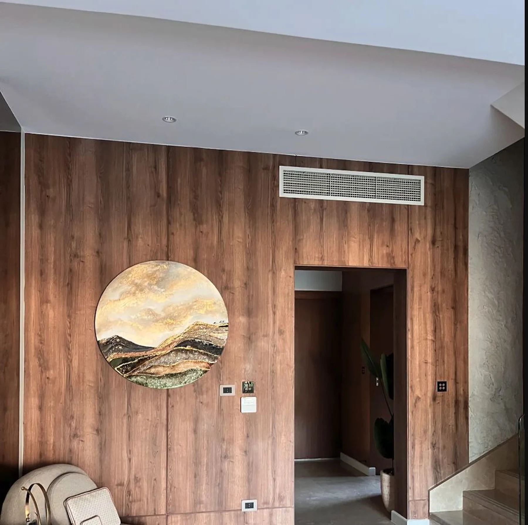
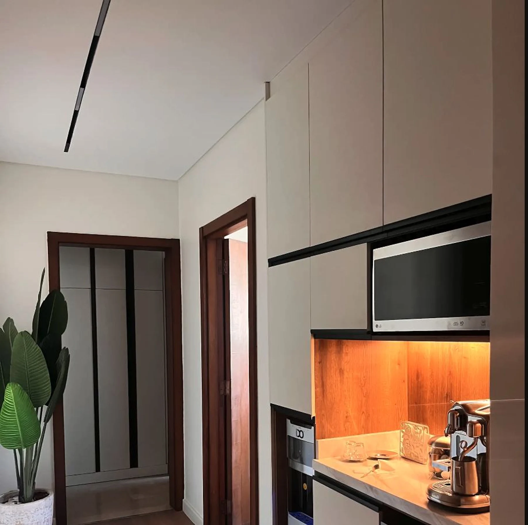
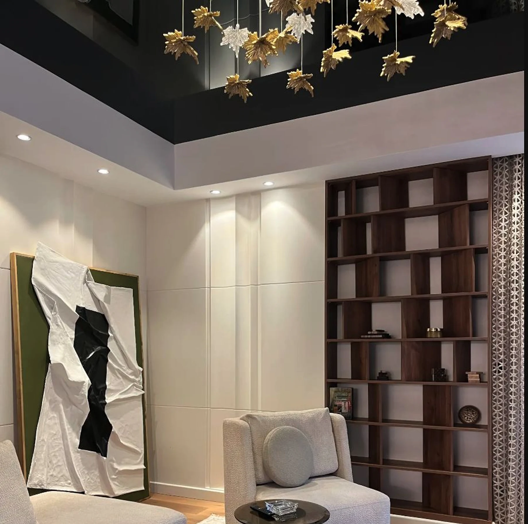
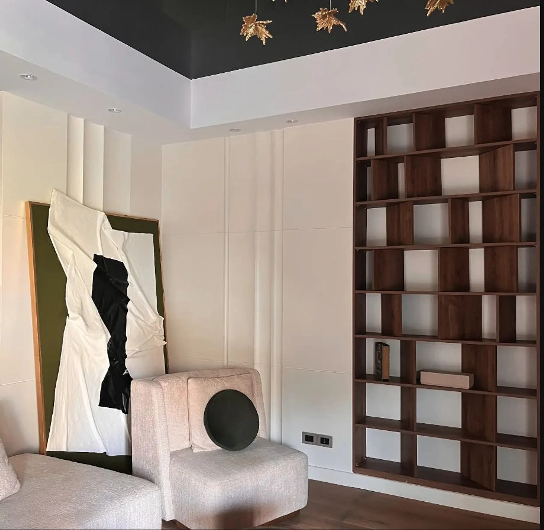
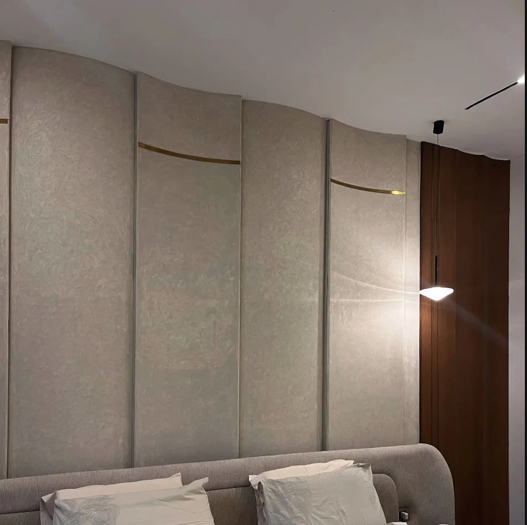
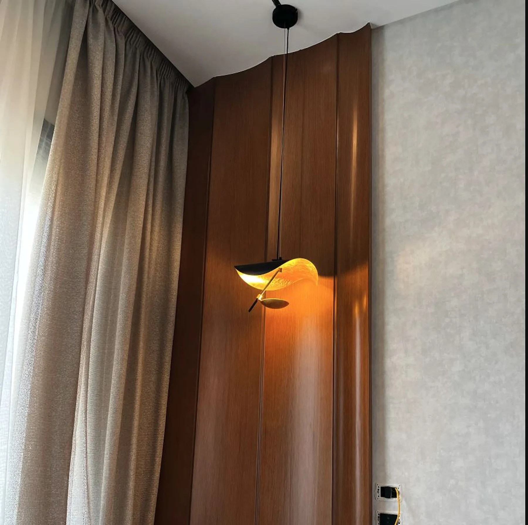
01 / 13A dining wall where sculptural light and curved detailing establish the SODIC arrival.02 / 13A composed dining room bringing timber, lighting and furniture into one rhythm.03 / 13Media joinery and dark timber set a calm focal wall.04 / 13A timber-lined threshold tying the entry to the stair.05 / 13A stair flight framed by glass, timber and precise shadow gaps.06 / 13Vertical wall profiles and stone artwork shape the reception interior.07 / 13A close view of the reception package, from fluted wall to crafted display.08 / 13Entry wall cladding turns circulation into a considered interior moment.09 / 13A compact kitchen and adjoining door set resolved as one residential package.10 / 13Full-height joinery adds storage and display to the living room.11 / 13Open shelving and wall panels balance function with a lighter seating zone.12 / 13A bedroom headboard and wall package continuing the same timber language.13 / 13A close wall detail showing the junction between veneer, lighting and fabric.Our responsibility
Selected SODIC work shown without unsupported metrics or claims.
- Interior work
- Custom woodwork
- Furniture
Next project
Swan Lake
↗